Baluster Spacing Rules Every Deck Builder Must Know
Posted by Deck Expressions on Jul 21, 2026
There’s a lot that goes into creating the perfect deck. A deck builder needs to find the right materials, a color that stands out, and maybe even some decorative elements that truly make it one of a kind. After that’s all said and done, the rest might seem easy, but that’s rarely the case. Builders still need to make sure all the parts fit together and follow the basic rules of deck building.
Something like baluster spacing, for example, may not seem overly important, but you’ll start to care once the inspector has something to say about it. That’s why deck builders need to take the time now to fully understand the rules of baluster spacing. That way, they can avoid any headaches that come from not placing them properly.
The Four-Inch Rule Comes First
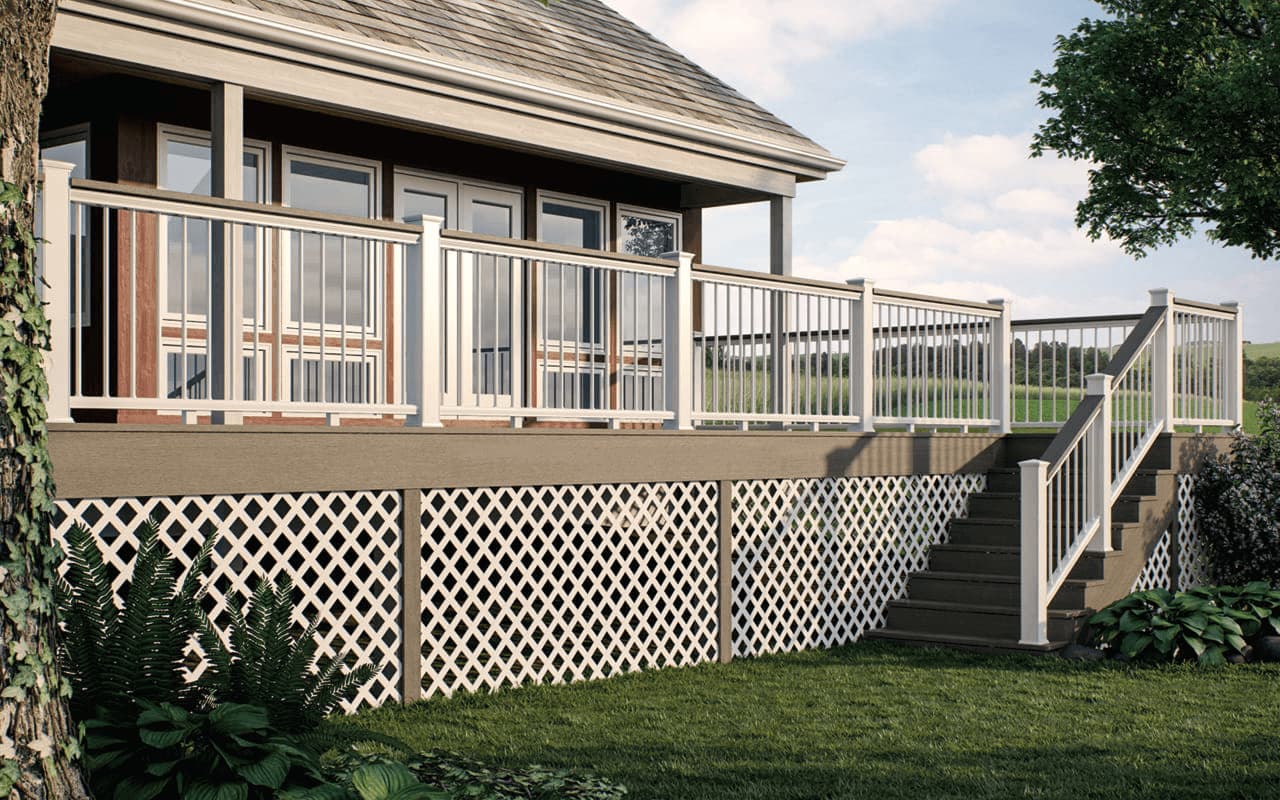
The spacing rule most builders know is the four-inch sphere rule. A required guard should not have an opening large enough for a four-inch sphere to pass through. That applies to the open space between balusters, and it can also affect the space below the bottom rail.
The important word is “opening.” Code doesn’t care how far apart the balusters are from center to center. It cares about the clear space between the inside edges of those balusters. If a builder marks center points and forgets to subtract the baluster width, the finished gap can miss the mark.
A safe layout leaves room under the maximum, rather than treating four inches as a target. That’s because a gap that works on paper can become a problem once the railing gets assembled. It’s better to be safe rather than sorry here.
Measure the Clear Space, Not the Pattern
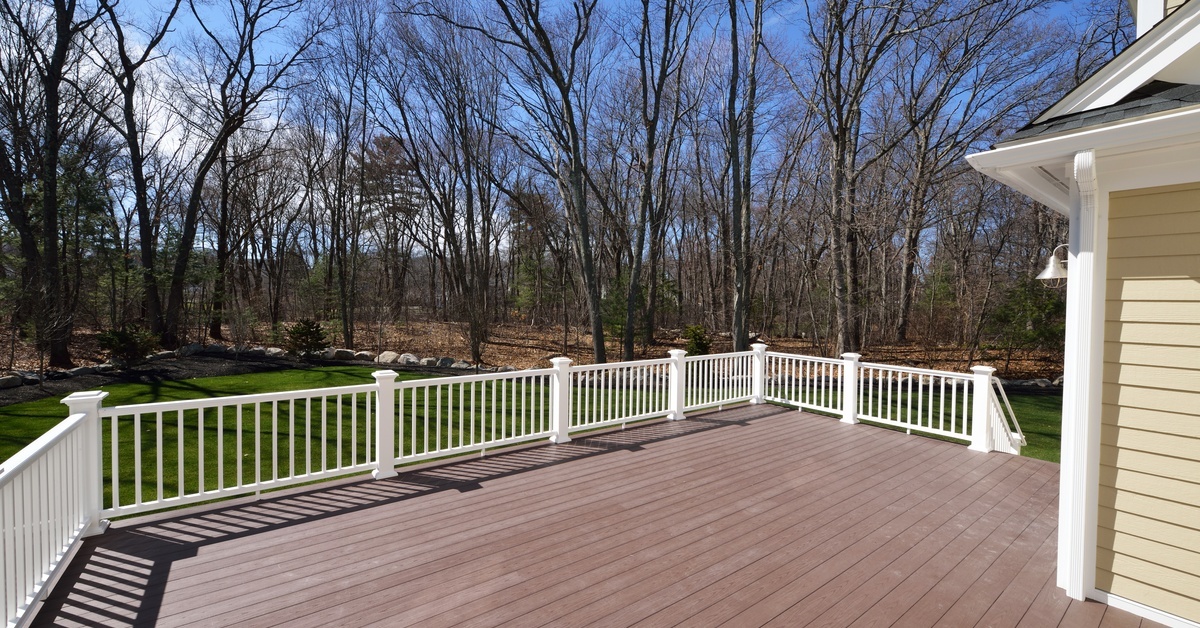
Balusters create a rhythm across a rail section, and that rhythm helps the finished railing look intentional. Still, the pattern has to follow the clear-space rule first. The best-looking layout won’t help if one opening lets the inspection gauge through.
To avoid this issue, start by measuring the inside distance between the posts or between the mounting points that define the rail opening. Then account for the actual width of the balusters being used. A square baluster and a round baluster won’t leave the same clear gap even when the center marks look identical.
This is why product dimensions matter before layout begins. Aluminum deck balusters, for example, can make the job easier because they’re consistent from piece to piece, but the spacing still depends on the actual rail opening. Don’t assume that one spacing plan works across every section on the same deck.
End Gaps Can Fail the Section
Many spacing mistakes show up at the ends of a rail section. The builder correctly spaces the middle balusters, then leaves a wider gap beside one post. From a distance, the section might look acceptable because most openings match.
An inspector won’t judge the average gap. If the last opening near a post grows past the allowed size, that single spot can fail the section. This often happens when a builder starts at one end and repeats the same measurement until the section runs out of room.
A better approach is to calculate the entire section as a single layout. Space the balusters so the open spaces distribute evenly across the rail. The end gaps may not match the middle gaps exactly, but they’ll still be within the limit.
Stair Rail Sections Need Their Own Check
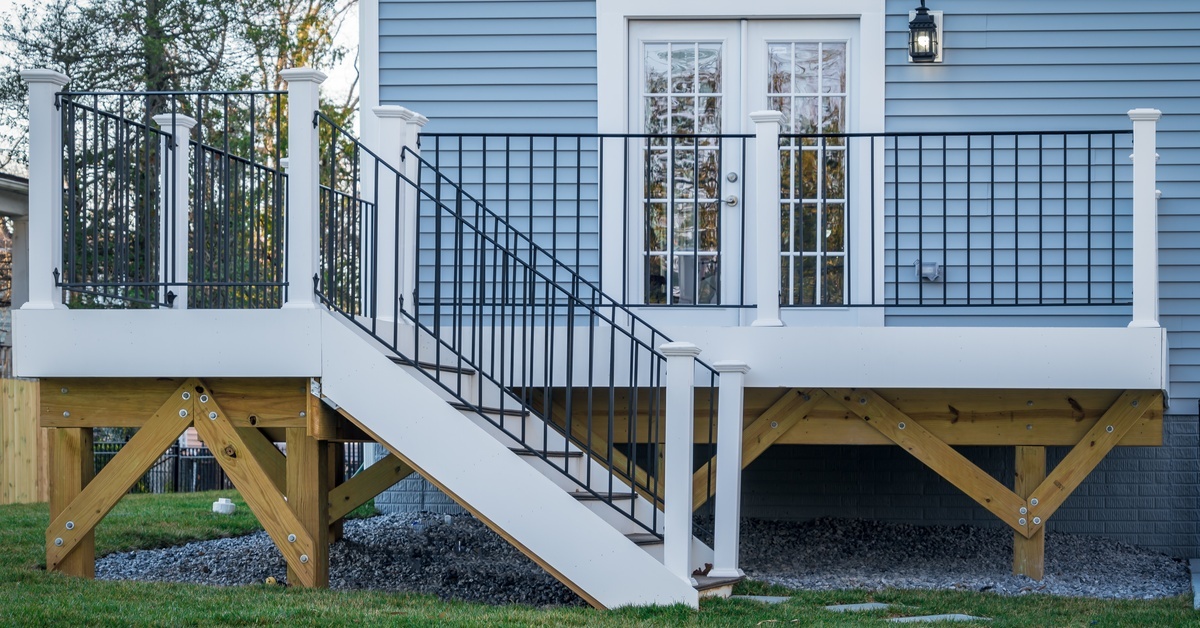
Stair sections make spacing more complicated because the balusters must line up with an angled railing. A gap that looks fine from one view can open differently along the slope of the stairs. Builders need to consider the actual opening created by the stair rail, not just the distance between the vertical parts.
The open side of a stair guard also has different code details than a level guard. In many residential code applications, guards on the open side of stairs allow a slightly larger sphere between balusters than the standard level-guard rule. The triangular opening formed near the tread and bottom rail has its own limit as well.
That doesn’t mean stair sections deserve a relaxed layout. It means the builder has to know which opening is being measured. Because stair rails already involve angled cuts and bracket alignment, it’s crucial to check the spacing before the parts get permanently fastened.
Bottom Rail Height Matters
Baluster spacing isn’t limited to side-to-side gaps. The opening under the bottom rail also matters when a guard is required. A clean row of properly spaced balusters won’t save a railing if the space between the deck surface and the lower rail creates an oversized opening.
This detail can change when the decking isn’t perfectly flat. A slight crown in the boards may tighten the gap in one spot and widen it nearby. If the deck surface drops near the edge, the bottom rail can pass in one area and fail in another.
Builders should check this early because the bottom rail height affects the whole rail assembly. Raising or lowering the rail after balusters are cut can create new problems. It can also throw off the locations of brackets that were already drilled into the posts.
Layout Should Happen Before Cutting
One of the main reasons deck builders need to know about baluster spacing rules before getting started is that these issues can get expensive once the rails are already cut. Knowing this in advance will save time when they confirm the layout on paper and mark the actual rails before making permanent cuts. That extra step can prevent awkward filler pieces or a forced layout at the end of the section.
Each rail opening should be treated as its own measurement. Posts may not land at perfectly equal distances across a deck. Even careful framing can introduce small differences from section to section, which affect baluster count later on.
Dry fitting helps catch problems before they become permanent. Place the parts, check the open spaces, and look at the section from a normal viewing distance. A layout can pass code and still look uneven if the end spacing feels accidental.
Kits Still Need Field Verification
Even though rail kits can simplify the job because they package compatible parts, they don’t remove the builder’s responsibility to verify the spacing on the actual deck. A kit may be designed around compliant spacing, but the final result still depends on the rail length and post placement.
Pre-drilled rails can reduce layout guesswork. They also make accurate post spacing more important. If the opening between posts doesn’t match the rail system’s intended range, the builder may need to cut the rail in a way that affects the end gaps.
Model codes provide a baseline, but local jurisdictions can adopt different versions or add their own requirements. That local check matters most when a project includes stairs. It also matters when older framing or a nonstandard rail system changes the openings. Confirm the rule before ordering material, then check the finished openings before calling the section complete.