Designing Screened-In Porches for Existing Decks
Posted by Deck Expressions on Aug 12, 2026
When bugs routinely bring a comfortable evening on the deck to an early end, screening in the space can feel like an obvious next project. Because the platform is already built, it’s easy to assume that adding an enclosure will be relatively straightforward. This isn’t usually the case.
Before choosing screens or settling on the porch’s appearance, you need to determine how the new enclosure can work with what’s already there. This brief overview of how to design a screened-in porch for an existing deck will help you figure it all out.
Assess the Existing Deck Layout
Start with an accurate drawing of the current deck. Measure the full surface and mark where the house door opens onto it. You’ll also need to show the stairs because both features affect where the porch walls and doors can go.
Next, look at what will happen to the part of the deck that stays open. A porch wall shouldn’t leave behind a narrow strip that’s difficult to use, and a new support post shouldn’t block the easiest route to the yard. The enclosed section and the open section need to work together after the project is finished, after all.
Choose the Right Porch Size
The available deck area shouldn’t automatically determine the porch size. Start with what you want to do inside the room. A dining table needs enough clearance for people to pull out their chairs, while lounge furniture usually doesn’t need as much space between the seating and the screen walls.
Mark the proposed enclosure with painter’s tape or a chalk line. Then place your current furniture inside the outline and walk through the setup as you normally would. This gives you a much better sense of the room than dimensions on a drawing can provide.
You may find that keeping part of the deck open makes the overall space more useful. The grill can stay outside the screened area, or you can preserve a spot that gets direct sun. A slightly smaller porch often works better when the remaining deck still has a clear purpose.
Plan the Roof Connection
The roof needs attention early because the house limits how high you can set it. Existing windows may limit that height, and a second-story overhang can leave even less room. If the connection point sits too low, the porch roof may not have enough slope to shed water properly.
A shed roof works well on many deck conversions because it uses one clean slope away from the house. However, the pitch still has to suit the roofing material you plan to use. If that design can’t provide enough headroom at the outer wall, a gable roof may be a better fit.
Plan for runoff before settling on either option. Gutters should carry water away without dumping it beside a deck footing. You should also make sure that a downspout won’t empty across a walkway or the area at the bottom of the stairs.
Confirm the Deck Can Support the Porch
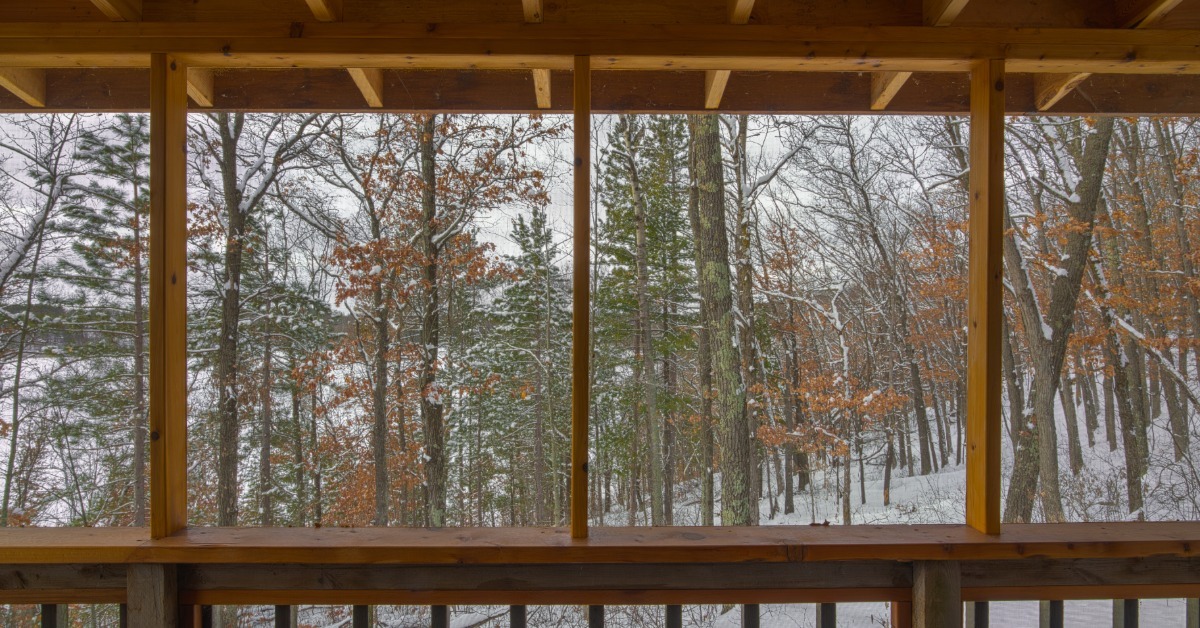
When designing a screened-in porch for an existing deck, don’t assume it will be able to support an enclosure just because it feels solid underfoot. Your deck was likely designed to carry people and outdoor furniture, not full walls and a roof. The added structure also has to handle wind as well as snow loads if that’s common in your area.
The porch posts need solid support all the way down to suitable footings. Those posts may not line up with the current beams, so the framing might need reinforcement. In some cases, new footings will have to pass through the deck instead of relying on what’s already there.
If needed, hire a qualified contractor or structural engineer to review the deck before construction begins. Local permit requirements will also affect the framing plan. Getting those answers early can prevent you from paying for a porch design that the existing structure can’t support.
Address Floor Gaps and Drainage
While the gaps between deck boards let water escape, they also give insects a way into the porch. Screening below the boards can close that opening. If the deck is low to the ground, the installer may need to remove some or all of the boards to place the screen correctly.
Think carefully before covering standard decking with a finished floor. Water can still reach the porch during a hard rain, and it needs somewhere to go. Any new surface should be part of a drainage system that keeps moisture from getting trapped against the framing.
The doorway between the house and porch needs the same attention. Raising the floor may create an awkward step or interfere with the existing door sill. The finished height should allow a comfortable transition without directing water back toward the house.
Plan the Screen Placement
Screen panels won’t completely disappear once the porch is built. Their frames and support posts will break up the view, so stand inside the proposed footprint and decide which sightlines you care about most. A small adjustment to the post spacing may keep a support out of the main view of the yard.
The mesh itself affects both visibility and airflow. A tighter weave can help with smaller insects, but it may make the enclosure feel darker. Make your choice based on the conditions around your deck instead of assuming the finest screen will always perform best.
Take future maintenance into consideration when installing these screens as well. For example, if you install removable sections, it’ll make it easier to deal with a tear without taking apart the surrounding trim. Features like this may not seem important during the initial build, but they can save plenty of trouble later.
Keep Doors and Walkways Clear
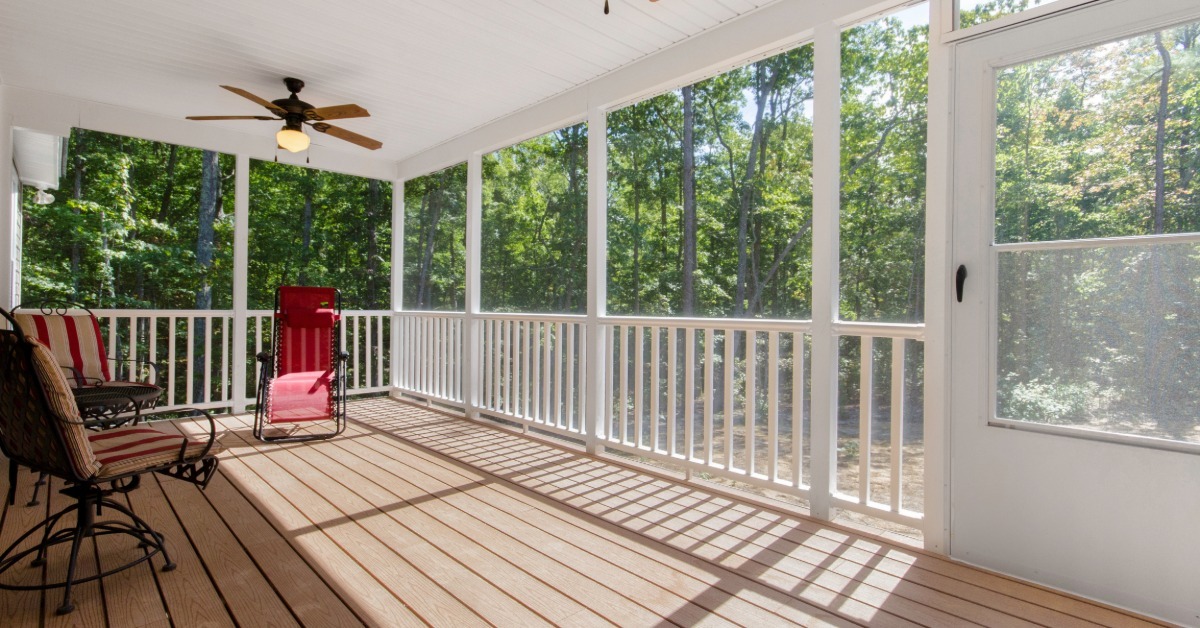
People will keep using the same basic routes between the house and yard after the porch goes up. That’s why you need to make sure the enclosure doesn’t turn those routes into tight turns around furniture. Also, if you plan to incorporate the current set of stairs, ensure the screen door provides a direct, comfortable approach to them.
Check the door swing on both sides of the opening. An outward-swinging door saves room inside the porch, but it needs a clear landing outside. It also shouldn’t open across the top of the stairs or force someone to step backward near the edge of the deck.
Choose the Right Build Method for the Deck
In many cases, a prefabricated screen porch kit will be the go-to choice for decks with a simple shape. Before buying one, check whether its posts line up with the supports below the deck. Moving a post in the field may affect more than the appearance of the finished porch.
If you have a more complicated deck, a custom build might be the way to go. While that flexibility usually costs more, it can prevent the porch from feeling forced into a space that doesn’t suit a standard package. You just need the right screens for the space, and you’ll be good to go.